

Latest Posts

Machining Tolerances Explained
Key Points
-
Accuracy, precision and repeatability each play a different role in machining by measuring conformity to spec, consistency between parts and the system’s ability to reproduce results.
-
Repeatability is critical to production stability because poor tooling consistency and excessive runout can reduce part quality, create tolerance issues and disrupt reliable machining performance.
-
Tooling system performance directly affects machining quality because variations in runout and tool seating can impact dimensional accuracy, batch consistency and overall process scalability.
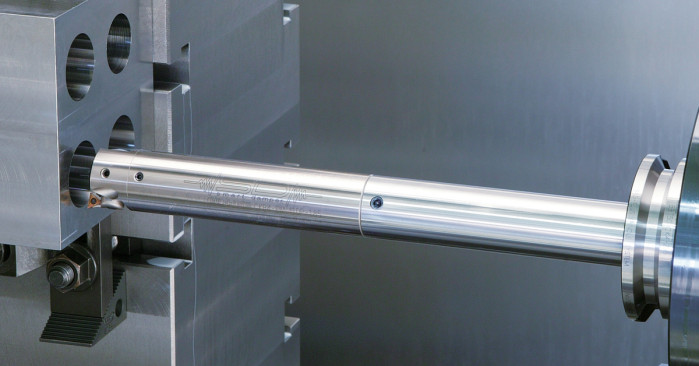
Precision. Accuracy. Repeatability. These are words you’ll hear every day on the shop floor. They are often used interchangeably, but each term has a distinct and critical purpose that directly affects part quality.
A comprehensive understanding of these fundamental terms is crucial to excel in engineering. We’ll explain what precision, accuracy and repeatability mean in a machining and tooling context and illustrate how they intersect.
What Is Accuracy in Machining?
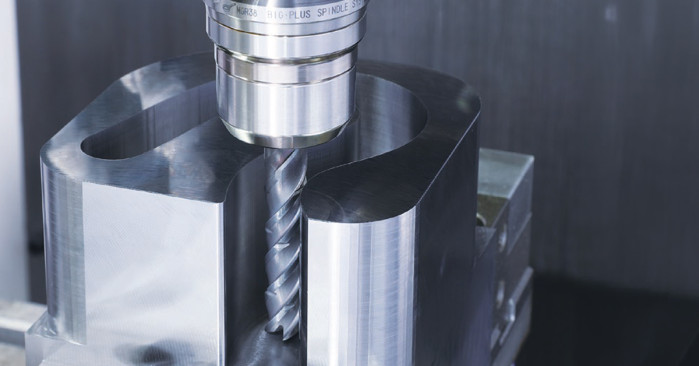
Accuracy determines how close a finished measurement or output is to its designed target value. For example, a tool that cuts a 0.600" slot when 0.600" is called out is accurate. A tool that cuts a 0.700" slot when 0.500" is called out is not accurate if tolerance is less than ±0.200” (and it is virtually always less than ±0.200”). Machining accuracy exists within the stated tolerance.
There are three categories for machining accuracy:
1. Dimensional accuracy: How closely the finished part’s measurable features (e.g., length, diameter, depth) match the original design values.
2. Shape accuracy: How closely the finished part’s geometric surface shape (e.g., plane, cylinder, circle) matches its intended profile.
3. Position accuracy: How closely the finished part’s features (e.g., slot, hole, surface) land relative to the original design values and other part features.
Key takeaway: Accuracy measures the truth. Does the part match the spec?
What Is Precision in Machining?
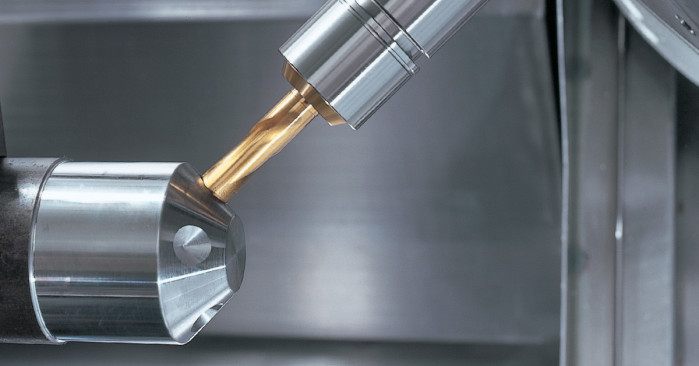
Precision determines the consistency of results in a repeated operation. It measures how closely the finished parts match each other.
To help you understand precision vs. accuracy in machining – and why you need both, we’ll contextualize these terms with a real-world example:
- Target: Bore a 5.0 mm hole in a 100-product batch.
- High Precision, Low Accuracy: The machine bores 100 holes that are all 5.5 mm. The parts are precise because they match each other, but they are not accurate because they do not match the 5.0 mm target.
- High Accuracy, Low Precision: The machine bores 100 holes with a 5.0 mm average diameter, but the actual sizes range from 4.5 mm to 5.5 mm. The parts are accurate because they are very close to the target measurement, but they vary from one part to the next.
- High Accuracy, High Precision: The machine bores 100 holes that are all 5.0 mm. The finished parts match the target spec and each other.
Key takeaway: Precision measures consistency. Does the process repeat itself?
What Is Repeatability in CNC, and Why Does It Matter for Tooling?
Because a repeatable process is needed to ensure precision, it’s easy to conflate precision and repeatability. However, repeatability measures something entirely different.
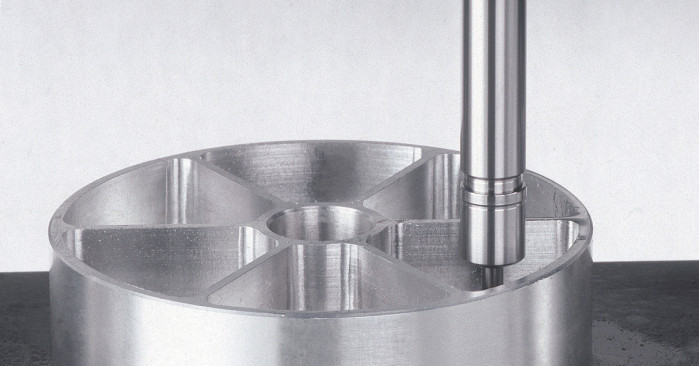
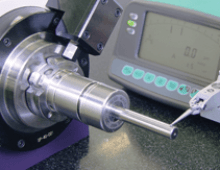
Repeatability determines the ability of a tooling system to return to the same position or produce the same result under uniform conditions. It is measured in terms of runout; a tool holder with predictable runout within tolerance enables a repeatable production line.
Repeatability is only as strong as its weakest link across the entire tooling and machining system. Every tool has small variations; the more variations that are introduced, the higher and less predictable your TIR will be throughout a production run. Here are some examples that show how low repeatability manifests on the shop floor:
- Accuracy takes a hit if the tooling system introduces high or unpredictable runout; a geometrically accurate bored hole means nothing if the tool holder TIR is out of tolerance.
- Precision takes a hit if seating varies throughout the production run; if a drill shank seats into the tool holder at a slightly different depth each time, the batch will have differing hole sizes.
Key takeaway: Accuracy and precision define what you measure on the finished part. Repeatability defines the capability of the system producing the part; it drives production scalability.
Ensure Optimal Accuracy, Precision and Repeatability
Accuracy, precision and repeatability are all core principles of CNC machining. Understanding the nuances of each term is essential to successful engineering.
As a leading provider of precision tooling solutions, BIG DAISHOWA manufactures over 20,000 tools that are trusted by metalworkers worldwide. We are committed to helping manufacturers and engineers install truly efficient machining systems. Contact our sales team today to learn how our products can enhance the accuracy, precision and repeatability of your machining operation.
Categories
Tags:
quality control
Did you find this interesting or helpful? Let us know what you think by adding your comments or questions below.


Add new comment